
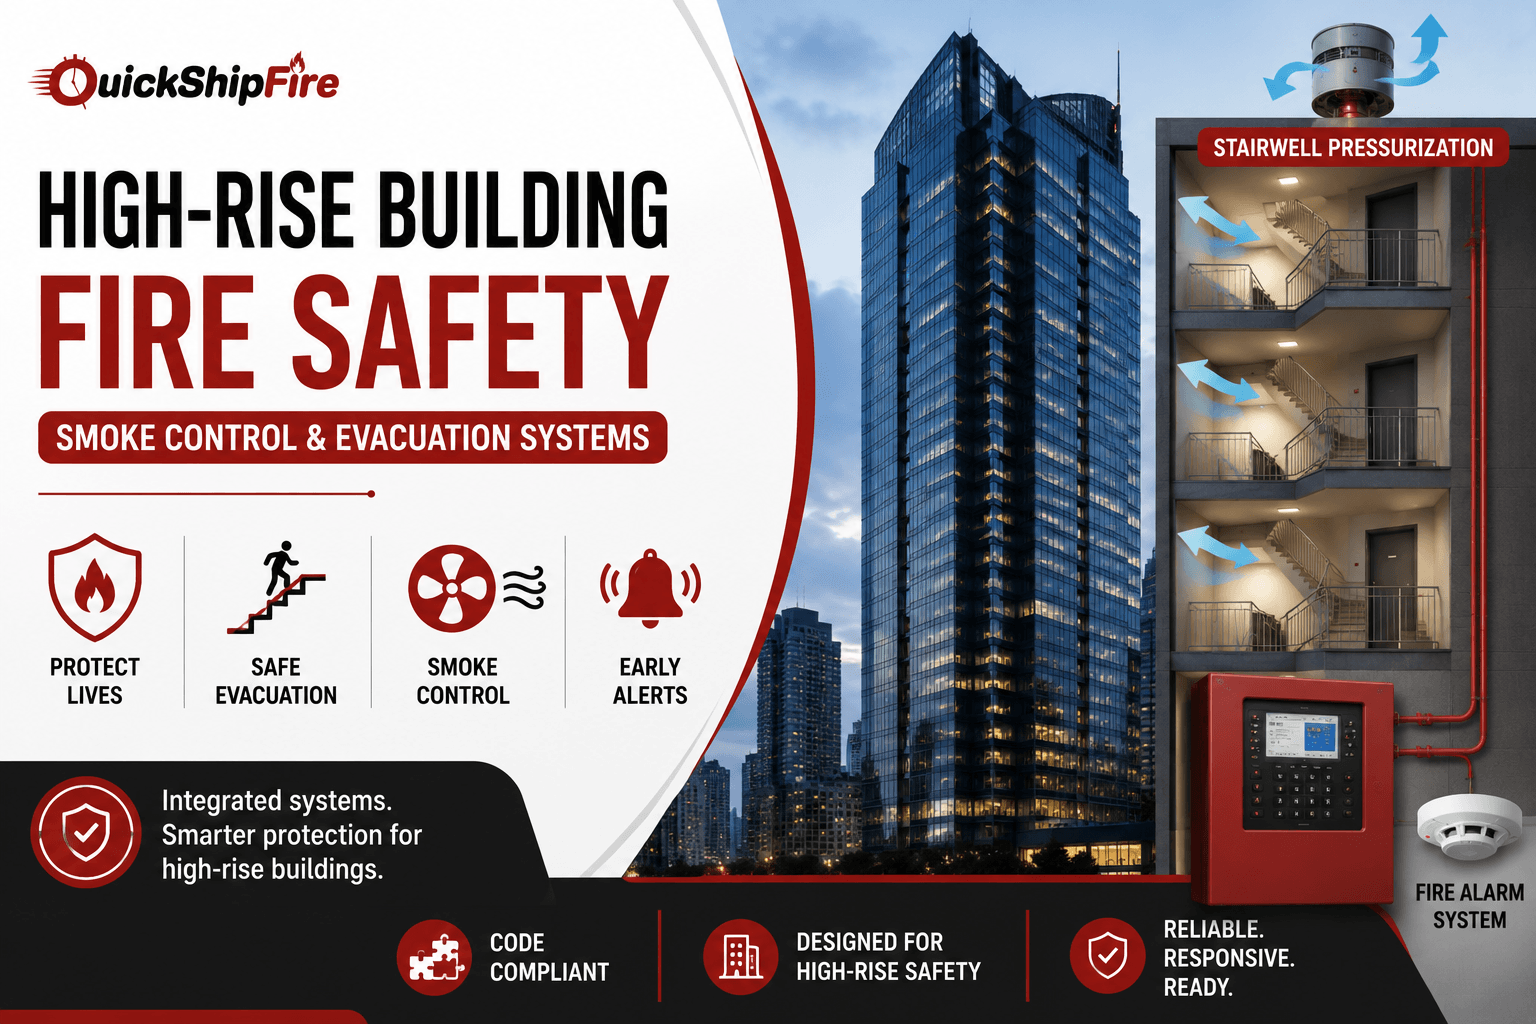
High-rise buildings present a fire safety problem, and a fire safety engineering challenge, that low-rise construction simply does not face: occupants cannot walk out at grade in a matter of seconds, smoke rises through stairwells and shafts faster than people can descend them, and firefighters need minutes rather than seconds to reach upper floors. Fire safety in a high-rise is therefore built around two closely related systems: smoke control, which keeps stairwells and refuge areas free of smoke long enough for people to use them, and evacuation strategy, which determines who moves, when, and by what path. This guide covers how stairwell pressurization and phased evacuation work together as core fire safety strategies, the code framework behind them, and the fire alarm equipment that ties detection, notification, and smoke control into a single coordinated response.
Why High-Rise Fire Safety Requires a Different Approach
Research on fire fatalities consistently shows that smoke inhalation, not burns, causes the majority of deaths, and smoke does far more than reduce air quality: it cuts visibility along egress routes, slows movement, and can generate enough heat to damage the lungs before flame ever reaches an occupant. In a low-rise building, occupants can typically clear the structure before smoke conditions become untenable, which is why fire safety strategy differs so much by building height. In a high-rise, the sheer vertical distance to grade, combined with the tendency of smoke to rise through stairwells and shafts faster than it spreads horizontally, means fire safety strategy has to actively manage where smoke goes rather than simply relying on speed of egress.
- Smoke inhalation, not burns, is the leading cause of fire-related fatalities in building fires.
- Vertical smoke movement through stairwells and shafts happens faster than horizontal spread on a single floor.
- Full-building evacuation is often impractical in a high-rise, given occupant count and total travel distance.
- Stairwells must remain tenable far longer in a high-rise than in a building where occupants exit in seconds.
- Firefighting operations in a high-rise take considerably longer to stage than in low-rise construction.
Stairwell Pressurization: How It Works
Stairwell pressurization is the most technically demanding component of high-rise fire safety, and one of the most frequently under-designed elements of the overall fire safety strategy. Mechanical fans pressurize the stairwell relative to the fire floor, creating a positive pressure differential that keeps smoke from infiltrating the stair whenever a door is opened. NFPA 92, the Standard for Smoke Control Systems, sets the design, installation, and testing requirements for these systems, including minimum and maximum pressure differentials and the airflow velocity needed across an open door to keep smoke from migrating into the stairwell.
Getting the pressure differential right is a genuine engineering balancing act. Too little pressure and smoke infiltrates the stair through door gaps and cracks the moment a door opens on the fire floor. Too much pressure and the stairwell doors become physically difficult, or in extreme cases impossible, to open, trapping occupants who cannot generate enough force against the pressurized door, a failure mode that has caused real fatalities. Stack effect, the natural vertical air movement caused by temperature differences between a building’s interior and the outside air, further complicates the calculation, since it can add to or fight against the mechanical pressurization depending on season and floor height.
- NFPA 92 sets minimum and maximum pressure differentials for stairwell pressurization systems.
- Minimum airflow velocity across an open stairwell door is generally around 1 meter per second to resist smoke backflow.
- Over-pressurization can make stairwell doors physically too difficult to open, a serious and documented failure mode.
- Stack effect from seasonal temperature differences must be factored into pressurization design, not just fan capacity.
- Systems must be tested for airflow velocity and pressure differential as part of commissioning and ongoing maintenance.
Zone Smoke Control and Vestibule Pressurization
Beyond stairwell pressurization, high-rise fire safety systems and their supporting fire safety equipment often incorporate zone smoke control, which isolates and exhausts smoke from the specific floor or zone where a fire is detected while pressurizing adjacent, unaffected zones to prevent smoke migration. Elevator lobbies and vestibules are frequently pressurized separately as well, both to protect a path of egress and to keep elevator shafts, which can otherwise act as a chimney for smoke, from filling with smoke that could affect other floors.
- Zone smoke control exhausts smoke from the fire floor while pressurizing adjacent floors to prevent spread.
- Elevator lobby and vestibule pressurization protects refuge points and limits shaft-driven smoke migration.
- Smoke control activation is triggered automatically by detection devices, not left to manual operation alone.
- Fire department override controls allow responding crews to manually manage smoke control zones during an incident.
Phased Evacuation vs. Full Building Evacuation
High-rise fire safety planning frequently favors phased evacuation rather than a full-building alarm, evacuating only the fire floor and the floors immediately above and below it while other floors initially shelter in place or await instructions. This approach reduces stairwell congestion, which would otherwise slow the evacuation of the floors closest to the actual fire, the floors where speed matters most. Phased evacuation depends heavily on a reliable mass notification system or voice evacuation system capable of delivering different, zone-specific instructions to different floors simultaneously, rather than a single building-wide horn and strobe signal that leaves everyone guessing what to do.
The risk of phased evacuation, when poorly designed or poorly communicated, is illustrated by real incidents where a shelter-in-place strategy failed because conditions on supposedly safe floors deteriorated faster than anticipated. Getting phased evacuation right, and getting the rest of a building’s fire safety program right alongside it, depends on accurate, zone-specific detection, dependable voice communication, and a design that accounts for realistic fire growth rather than best-case assumptions.
| Factor | Phased Evacuation | Full Building Evacuation |
| Who moves initially | Fire floor plus floors immediately above/below | All occupants throughout the building |
| Stairwell congestion | Lower; fewer floors moving at once | Higher; all floors compete for stair capacity |
| Communication demand | High; requires zone-specific voice instructions | Lower; single building-wide signal often sufficient |
| Best suited for | Tall buildings with reliable voice evacuation | Shorter buildings or where voice systems are absent |
| Key risk if misapplied | Delayed evacuation if fire spreads faster than planned | Unnecessary congestion and delay for unaffected floors |
Detection and Notification Equipment Behind High-Rise Fire Safety
None of this fire safety coordination happens without a capable fire alarm control panel at the center of the system. High-rise buildings typically run networked, addressable platforms such as the EST3 fire alarm panel family, capable of tying together fire detection, voice evacuation, and smoke control fan and damper commands across dozens of floors from a single coordinated platform. Addressable smoke detectors give the system floor-and-zone-level detection accuracy, which is what makes phased evacuation and zone smoke control possible in the first place; a conventional, zone-based system simply cannot provide the resolution a high-rise smoke control sequence depends on.
Duct smoke detectors play a direct role in smoke control as well, since they are frequently what triggers HVAC shutdown and smoke damper repositioning for a given zone. On the notification side, notification appliances throughout a high-rise need to reliably cut through the ambient noise of a large occupied building, and voice evacuation speakers need to be intelligible on every floor, not just loud, since occupants need to understand specific instructions rather than simply recognizing that an alarm is sounding.
- Networked, addressable fire alarm control panels coordinate detection, notification, and smoke control from one platform.
- Floor-and-zone-level addressable detection is what makes accurate phased evacuation and zone smoke control possible.
- Duct smoke detectors commonly trigger the HVAC shutdown and damper repositioning smoke control depends on.
- Voice evacuation speakers must be intelligible, not just loud, since occupants need specific zone-based instructions.
- Sprinkler waterflow switch signals integrate with the same platform to trigger notification and smoke control sequencing.
Monitoring, Testing, and Firefighter Coordination
High-rise fire safety programs require robust off-site fire alarm monitoring given the scale of the building and the number of occupants at risk if a signal fails to reach the fire department promptly. On the sprinkler side, a waterflow switch on each floor’s riser or standpipe zone needs to report individually, since a fire department response team needs to know precisely which floor and zone activated rather than a generic building-wide signal.
Smoke control systems also require their own dedicated testing beyond standard fire alarm inspection: airflow velocity across doors, pressure differentials at each level, and confirmation that fans and dampers actually respond correctly to the sequence of operations the system was designed around. This is frequently where high-rise buildings fail an otherwise passing inspection, since fans running does not necessarily mean dampers are positioning correctly under fault conditions.
- Every floor or zone should report waterflow and detection signals individually, not as a single building-wide indication.
- Smoke control systems require dedicated airflow and pressure differential testing beyond standard alarm functional testing.
- Fire department control stations and firefighter smoke control panels need regular verification alongside the main FACP.
- Building staff should conduct regular fire drills that reflect the actual phased evacuation sequence, not a generic full evacuation.
- Documentation for smoke control commissioning and annual testing should be kept alongside standard fire alarm inspection records.
Whether you are specifying detection and notification equipment for a new high-rise fire safety project or maintaining fire safety systems in an existing tower, QuickShipFire stocks fire alarm control panels, addressable smoke detectors, duct detectors, and notification appliances from Notifier, Fire-Lite, Silent Knight, System Sensor, and other leading manufacturers. Request a quote and our team will help you source the right equipment fast.
Conclusion
High-rise fire safety depends on smoke control and evacuation strategy working together rather than as separate systems, and every layer of that fire safety plan needs to be engineered, not assumed. Stairwell pressurization keeps egress routes tenable, zone smoke control isolates and exhausts smoke from the fire floor, and phased evacuation moves the people who need to move first while reducing congestion for everyone else. None of it functions without addressable detection accurate enough to identify exactly which zone is in alarm, and a voice evacuation system capable of delivering the right instructions to the right floors. Getting the underlying fire alarm equipment specified correctly, and tested to the standard smoke control demands, is what turns a well-designed evacuation strategy from a document into something that actually protects occupants during a real event.
Frequently Asked Questions
What is stairwell pressurization and why does high-rise fire safety depend on it?
Stairwell pressurization uses mechanical fans to keep stairwells at a higher air pressure than the rest of the building, preventing smoke from infiltrating the stair when a door opens. It is essential in high-rise buildings because occupants need a smoke-free path to descend many floors, which takes far longer than exiting a low-rise building.
What is phased evacuation in a high-rise building?
Phased evacuation evacuates only the fire floor and the floors immediately above and below it initially, while other floors shelter in place or await further instructions, reducing stairwell congestion for the floors closest to the fire.
Why can too much stairwell pressure be dangerous?
If pressure differential exceeds design limits, stairwell doors can become physically too difficult, or effectively impossible, for occupants to open, trapping people who cannot generate enough force against the pressurized door.
What code governs smoke control systems in high-rise buildings?
NFPA 92, the Standard for Smoke Control Systems, provides the design, installation, and testing requirements for stairwell pressurization, zone smoke control, and related systems, working alongside NFPA 101 for life safety and egress requirements.
How does voice evacuation support phased evacuation strategy?
Voice evacuation allows the building to deliver different, zone-specific instructions to different floors at the same time, which is what makes phased evacuation practical. A single building-wide horn and strobe signal cannot communicate which floors should move and which should wait.
What triggers smoke control activation in a high-rise building?
Smoke control sequences are triggered automatically by fire detection devices, typically addressable smoke detectors and duct detectors, which command fans and dampers to pressurize or exhaust specific zones according to the building’s programmed sequence of operations.
How often are high-rise smoke control systems tested?
Smoke control systems require dedicated testing beyond standard annual fire alarm functional testing, including airflow velocity and pressure differential verification, since correct fan operation does not guarantee correct damper positioning under fault conditions.