
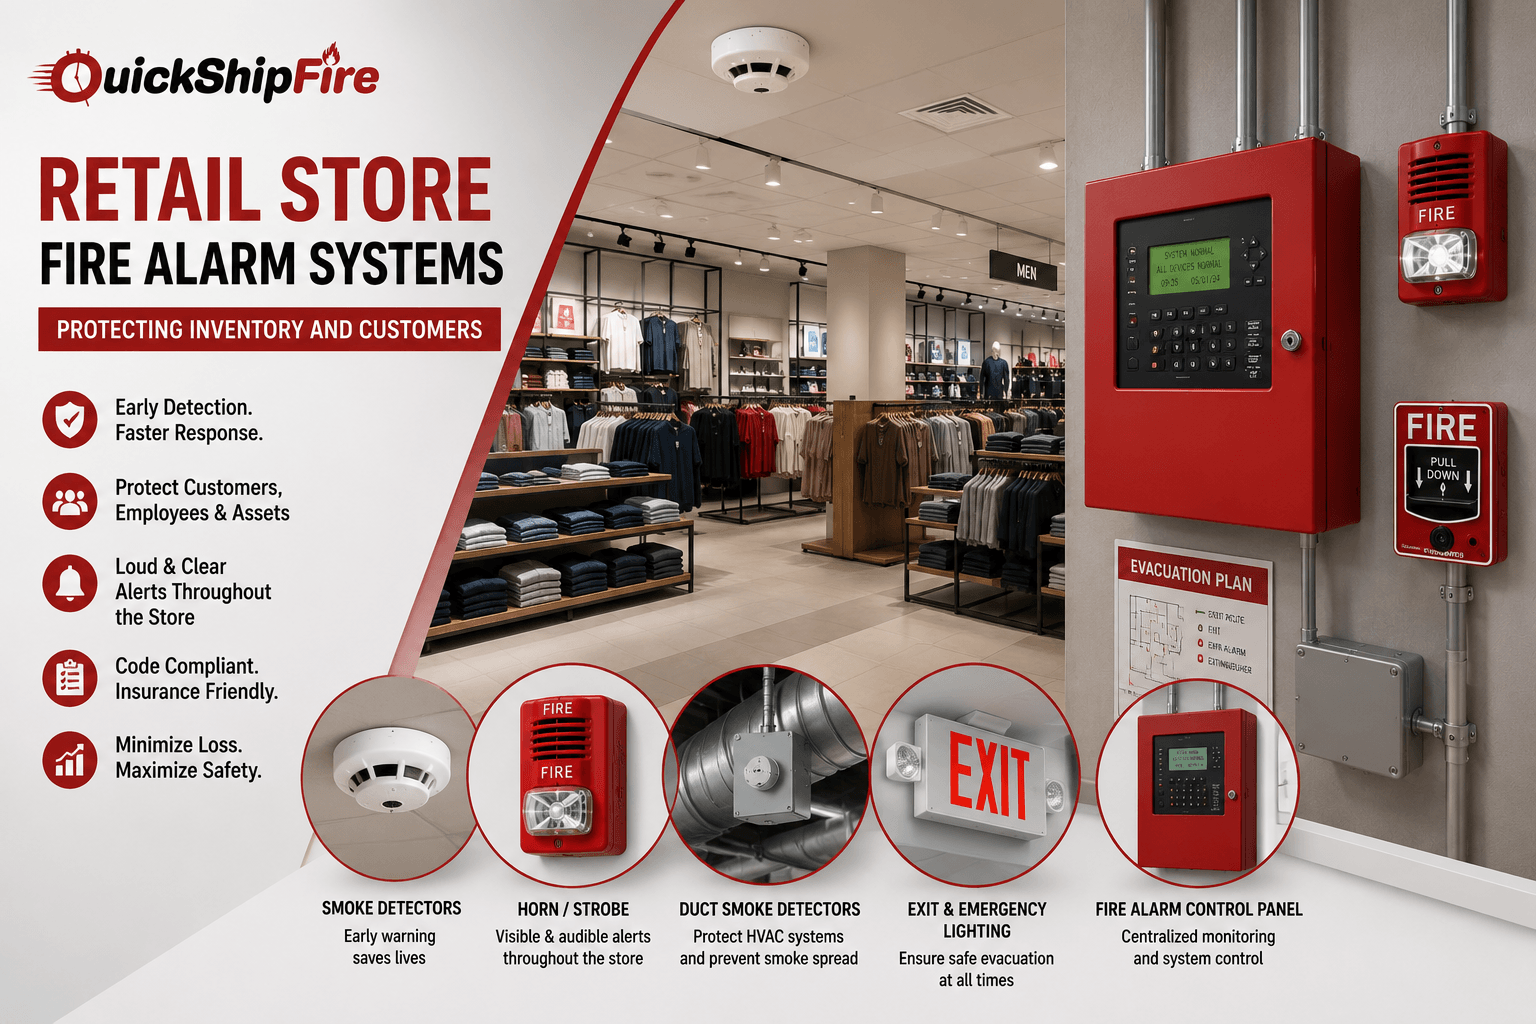
A retail sales floor combines everything fire protection engineers worry about most: dense combustible inventory, high foot traffic, complex layouts with tall shelving, and customers who do not know the building the way employees do. Well-designed fire alarm systems are what turn that combination from a serious liability into a manageable risk. This guide walks through what retail stores and shopping centers actually need under NFPA 72 and the International Building Code, how detection and notification should be laid out across a sales floor and stockroom, and the equipment decisions that keep inventory and customers protected without creating unnecessary false-alarm headaches for store management.
Why Fire Alarm Systems Matter for Retail Loss Prevention
Retail fire alarm systems are as much a loss-prevention investment as they are a life-safety requirement. A fire that goes undetected for even a few extra minutes in a stockroom can destroy far more inventory than one caught early by properly placed detection. Insurance carriers underwriting retail properties routinely factor the condition and coverage of a location’s fire alarm systems into premium calculations, and a documented history of passed inspections and current equipment can meaningfully affect those rates. For multi-location retailers, consistent fire alarm systems across the portfolio also make loss-prevention audits and insurance renewals far more straightforward than a patchwork of different platforms and vintages store to store.
Beyond the direct cost of inventory loss, business interruption is often the larger expense after a retail fire. Fire alarm systems that catch a problem early, before it spreads beyond a single storage bay or fixture, are frequently the difference between a store reopening within days versus being closed for months of reconstruction.
When Retail Fire Alarm Systems Are Required
Retail fire alarm systems exist to protect two things at once: the customers moving through a sales floor who have never seen the building before, and the inventory that represents the business’s entire working capital. Understanding exactly when these systems are legally required, and how they need to be designed for a retail environment specifically, is the first step for any store owner, facility manager, or general contractor working on a mercantile project.
Retail and merchandising occupancies fall under Group M in the International Building Code, and the threshold for requiring fire alarm systems is based on occupant load rather than square footage alone. In general, a Group M building needs a manual or automatic fire alarm system when the combined occupant load across all floors reaches 500 people, or when more than 100 people occupy a level above or below the main exit discharge level. Shopping centers with multiple tenants add another layer of complexity, since NFPA 101 imposes additional requirements for assembly and mercantile occupancies, and each tenant improvement typically has to coordinate with the base building system rather than operate as an isolated island.
Most retail buildings are also subject to NFPA 13 sprinkler requirements based on size and occupancy classification, and where sprinklers are present, NFPA 72 requires the fire alarm system to monitor and report waterflow. Local jurisdictions frequently layer on stricter requirements than the model codes, so confirming the exact trigger with the authority having jurisdiction before finalizing a design is always worth the extra step.
- Group M retail occupancies generally require fire alarm systems at a combined occupant load of 500 or more.
- Buildings with more than 100 occupants above or below the main exit level also trigger the requirement, regardless of total occupant count.
- Multi-tenant shopping centers must coordinate individual tenant fire alarm systems with the base building system.
- Sprinklered retail buildings require fire alarm monitoring of waterflow, tamper, and supervisory signals under NFPA 72.
- Local jurisdictions may adopt stricter thresholds than the model codes, so always confirm requirements with the AHJ.
Detection Strategy for Retail Fire Alarm Systems
Sales Floor and High-Ceiling Coverage
A typical big-box or department store presents detection challenges that a small office never sees: ceiling heights well above the standard range, tall shelving that interrupts smoke stratification patterns, and open sightlines that make strobe synchronization a real design concern rather than an afterthought. NFPA 72’s spacing rules assume smooth ceilings and a 30-foot detector spacing on standard heights, with the so-called 0.7 rule requiring every point on the ceiling to fall within 21 feet of a detector; taller retail spaces frequently need reduced spacing, beam detection, or in some cases the same air sampling technology used in warehouses and industrial facilities to maintain reliable coverage.
Stockrooms and Back-of-House Areas
The stockroom is where a retail fire actually tends to start, given the concentration of packaging, cardboard, and combustible inventory stored more densely than anywhere on the sales floor. Addressable smoke detectors in the stockroom let store staff and responding firefighters know exactly which storage bay triggered the alarm rather than just a generic zone, which matters when a stockroom spans thousands of square feet stacked to the ceiling.
HVAC and Duct Detection
Retail buildings with return or supply air systems exceeding 2,000 CFM need duct smoke detectors under the International Mechanical Code, both to shut down air handling equipment during a fire event and to prevent smoke from recirculating through the building and contaminating areas far from the original event. In large retail buildings with multi-story returns, additional detection is often required at each floor served by the shared duct system.
- Sales floor detector spacing often needs adjustment for high ceilings, open sightlines, and tall product shelving.
- Stockroom and receiving areas benefit from addressable detection that identifies the exact storage bay in alarm.
- Duct smoke detectors are required on supply and return air systems above 2,000 CFM under the mechanical code.
- Strobe synchronization is required wherever multiple strobes are visible from the same vantage point on an open sales floor.
- Cooking or food-service areas within a retail center may trigger additional fire alarm systems requirements under NFPA 96.
Notification and Evacuation Design in Retail Fire Alarm Systems
Retail notification design has to account for people who have never been in the building before and do not know where the exits are, which is a very different challenge than notifying employees in an office who know the floor plan. Notification appliances need to be audible and visible over background music, PA announcements, and the general noise of a busy sales floor, and layout has to account for tall shelving that can block sightlines to strobes positioned for an open floor plan. NFPA 101 also requires illuminated exit signage and emergency lighting throughout retail spaces, since normal lighting is frequently lost along with power during a fire event.
Fire Alarm Monitoring and Sprinkler Integration
Nearly every retail fire alarm installation needs to report off-site through fire alarm monitoring to a supervising station, since store staff cannot be relied on to notice and report every alarm condition, particularly outside business hours. Where the building is sprinklered, which covers most modern retail construction under NFPA 13, the waterflow switch on the riser needs to report to the same panel and out through the same monitoring path, so a sprinkler activation triggers the same notification and monitoring sequence as a smoke detector alarm.
- Off-site fire alarm monitoring is standard for retail fire alarm systems, since staff cannot be relied on to report every event.
- Waterflow switch signals from the sprinkler riser should report through the same panel and monitoring path as detection.
- After-hours coverage matters more in retail than in most occupancies, since stores are frequently unoccupied overnight.
- Supervisory signals for sprinkler valve tamper should be treated with the same urgency as trouble signals from detection devices.
Retail vs. Office Fire Alarm Systems: Key Design Differences
Retail and office fire alarm systems share the same underlying code framework, but the practical design choices diverge quickly once occupant behavior and building layout enter the picture.
| Factor | Retail (Group M) | Office (Group B) |
| Occupant familiarity | Mostly customers unfamiliar with exits | Mostly employees who know the layout |
| Ceiling height | Often elevated, especially in big-box stores | Typically standard 9-12 foot ceilings |
| Detection focus | Sales floor plus dense stockroom storage | Open office and enclosed rooms |
| Notification challenge | Must compete with music, PA, crowd noise | Lower ambient noise, simpler coverage |
| Alarm threshold | 500+ combined occupant load (Group M) | 300+ combined occupant load (Group B) |
Choosing Equipment for a Retail Fire Alarm Installation
Retail buildouts and remodels happen more often than in most commercial occupancies, and fire alarm systems have to accommodate that pace without triggering a full system replacement every time a store reconfigures its floor plan. An addressable fire alarm control panel with open device capacity gives a retailer room to add detectors and notification appliances as the layout changes, without running out of zones the way older conventional panels often do. For single-store or smaller-format retail locations, a compact panel such as the Fire-Lite ES-200X panel offers dependable addressable coverage without the cost of a large networked platform built for a multi-building campus.
Manual pull stations need to be positioned within the code-required distance of every exit, which is easy to overlook when a remodel moves a checkout counter or adds a new fitting-room wall in front of a previously compliant location. Any remodel that touches exit paths should trigger a fire alarm walkthrough, not just an electrical and HVAC review.
- Choose an addressable panel with enough open capacity to accommodate store remodels without a full system upgrade.
- Verify pull station placement any time a remodel changes exit paths, checkout locations, or fitting-room walls.
- Match notification appliance candela and decibel ratings to the actual ambient noise and lighting of the sales floor.
- Coordinate detection and notification design across all tenants in a shared shopping center building.
- Keep spare addressable devices on hand for a retail chain’s standard system, since remodels are frequent and often time-constrained.
Budgeting and Planning for Retail Fire Alarm Systems
Retail chains that operate dozens or hundreds of locations benefit from standardizing fire alarm systems across the portfolio wherever local code allows, since a common panel platform and device family simplifies training, spare parts inventory, and vendor management. A single-store operator has more flexibility to match equipment to the specific building, but should still document the fire alarm systems installed at each location, including panel model, device count, and last inspection date, to streamline future remodels and inspections.
- Standardized fire alarm systems across a retail chain simplify training, spare parts, and vendor management.
- Document panel model, device count, and inspection history for every store location.
- Budget for periodic fire alarm systems upgrades as panels approach manufacturer end-of-life status.
- Factor remodel frequency into equipment selection, favoring platforms with room to expand device count.
Whether you are opening a new retail location, remodeling an existing store, or standardizing equipment across a chain, QuickShipFire stocks fire alarm control panels, addressable smoke detectors, duct detectors, notification appliances, and pull stations from Notifier, Fire-Lite, Silent Knight, System Sensor, and other leading manufacturers. Request a quote and our team will help you source the right parts fast, including hard-to-find components for stores running an older but still serviceable system.
Conclusion
Retail properties carry a combination of risk factors, dense combustible inventory, unfamiliar occupants, high ceilings, and frequent remodeling, that most other commercial occupancies do not face at the same scale. Well-designed retail fire alarm systems address every part of that risk profile: detection tuned to the sales floor and stockroom, notification loud and visible enough to cut through a busy retail environment, and monitoring that reports every event off-site regardless of whether staff are present. Getting the equipment specification right, and choosing fire alarm systems with room to grow, keeps a retail location protecting both inventory and customers through years of store changes.
Frequently Asked Questions
When does a retail store need a fire alarm system?
Under the International Building Code, Group M retail occupancies generally need a fire alarm system when the combined occupant load across all floors reaches 500 people, or when more than 100 occupants are located above or below the main exit discharge level. Local jurisdictions may set stricter thresholds.
Do shopping centers with multiple tenants need separate fire alarm systems?
Individual tenants typically install detection and notification specific to their space, but these must coordinate with, and often report through, the base building fire alarm system rather than operating as a fully independent system.
Why do retail stores need higher notification levels than offices?
Retail notification has to be audible and visible over background music, PA announcements, and crowd noise, and it has to reach customers who are unfamiliar with the building layout and exit locations, unlike employees in an office setting.
Does a retail sprinkler system need to connect to the fire alarm system?
Yes. Where a retail building is sprinklered, NFPA 72 requires the fire alarm system to monitor and report waterflow, tamper, and supervisory signals from the sprinkler system through the same panel and monitoring path.
What detection challenges are unique to retail stores?
High ceilings in big-box formats, tall shelving that can interrupt smoke stratification, and dense combustible storage in stockrooms all require detection strategies different from a standard office layout, sometimes including reduced spacing or specialized detection technology.
How often should retail fire alarm equipment be updated during remodels?
Any remodel that changes exit paths, adds walls, or reconfigures the sales floor should trigger a fire alarm walkthrough to confirm pull station placement, detector coverage, and notification appliance visibility are still code-compliant.
What type of fire alarm panel is best for a retail store?
An addressable panel with open device capacity is generally the better choice for retail, since it accommodates frequent remodels and expansions more easily than an older conventional, zone-based system.